Wood has success
The traditional building material wood inspires again and again to new applications and solutions. We are pleased to be involved in this and will be happy to inform you about the latest developments.

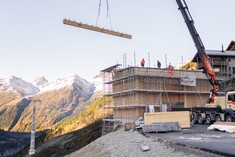
A Glimpse of the Future for Blatten: New Cable Car Takes Shape
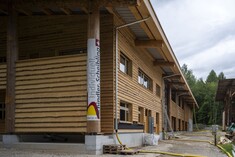
 Following the devastating landslide and glacier collapse in Blatten, a temporary cable car is being built between Wiler and Weissenried—an important symbol of hope and reconstruction. Timbatec is supporting its long-standing partner, Amacker Holzbau in Turtmann, with the engineering and construction planning for the two station buildings, which are now taking shape.

New Address for Timbatec in Vienna
Timbatec Austria is moving into new office space in Vienna. Starting November 1, 2026, we will be located at Budinskygasse 16/2-3 in Vienna’s 19th district. Our engineering expertise and our commitment to challenging construction projects remain unchanged.
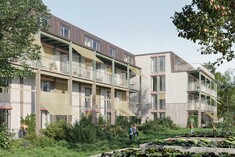
Competition Win: «Weizacker» Generational Housing, Luterbach
Together with the planning team, Timbatec was awarded the design contract for the «Weizacker» intergenerational housing project in Luterbach. The project, comprising 111 apartments, features a cost-effective hybrid timber structural system. Already during the competition phase, Timbatec contributed its expertise in multi-material structural systems, thereby laying an important foundation for the project’s further development.
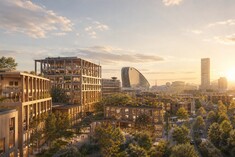
«City of Wood»: Work Environments of the Future
How are work environments changing—and what role does wood play in this? On November 11, 2026, Wüest Partner will bring together leading figures from the fields of architecture, wood construction, and real estate development in Zurich. Timbatec is supporting the «City of Wood» event series as a sponsor and partner.LUKS Wolhusen: A Facade with a Sense of Depth
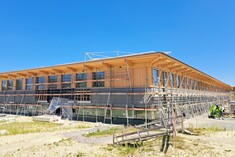
In the new construction of the Lucerne Cantonal Hospital in Wolhusen, wood, corrugated fiber-cement panels, and striking canopies define the building’s appearance. Timbatec designed the non-load-bearing facade structure and resolved complex details at the junctions between the timber structure, the concrete framework, and the building’s drainage system.A forestry yard in our own forest
The Tages-Anzeiger reports on the new Eschenberg Forestry Center in Winterthur. This extraordinary timber construction project makes extensive use of locally sourced materials: Over 95 percent of the wood used in the building comes from the city’s own forest—designed by roosarchitekten and Timbatec.
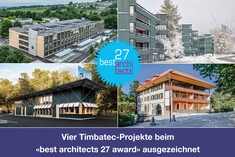
Four Timbatec Projects Honored at the «best architects 27 award»
Four projects featuring engineering services provided by Timbatec were recognized at the «best architects 27 award.» The award-winning buildings in Baar, Zurich, and Ittigen showcase the breadth of sophisticated timber construction design—from a mega-timber truss spanning 35 meters to the careful renovation of historic structures.10 Years of Expertise in Wood Construction - Focus on Hybrid Construction
For the past ten years, Simon Huser has been contributing his extensive knowledge of timber construction and his passion for innovative hybrid construction methods to Timbatec. As a project manager, he oversees challenging projects with technical expertise, foresight, and a clear focus on quality, costs, and deadlines.«Twenty Years in Zurich» – Successfully together on the path of wood
Twenty years, numerous projects, and many shared successes: Our photo gallery showcases milestones that have shaped our Zurich location and helped shape Timbatec’s development. A heartfelt thank you to our customers and business partners—we look forward to many more projects together.Two Timbatec projects nominated for the Swiss Arc Award
Two projects involving Timbatec Holzbauingenieure have been nominated for the Swiss Arc Award: the Wiesental School in Baar and the Buchholzstrasse residential development in Zurich. The nomination recognizes projects that set new standards in architecture, structural engineering, and execution. Show your support and vote now.